27 Marsh Edge Lane, Kiawah Island, SC 29455
- $1,886,500
- 3
- BD
- 2
- BA
- 2,215
- SqFt




- Sold Price
- $1,886,500
- List Price
- $2,195,000
- Status
- Closed
- MLS#
- 25031287
- Closing Date
- May 20, 2026
- Year Built
- 2000
- Style
- Traditional
- Living Area
- 2,215
- Bedrooms
- 3
- Bathrooms
- 2
- Full-baths
- 2
- Subdivision
- Marsh Island Woods 427
- Master Bedroom
- Garden Tub/Shower, Multiple Closets, Walk-In Closet(s)
- Acres
- 0.37
Property Description

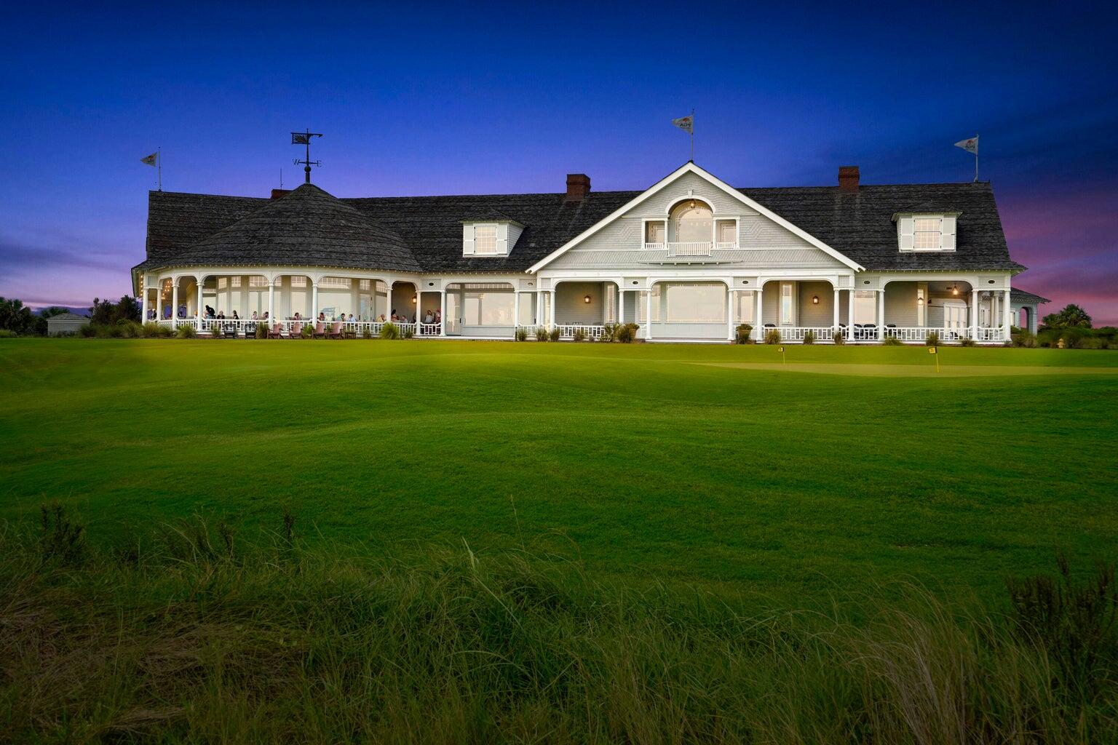
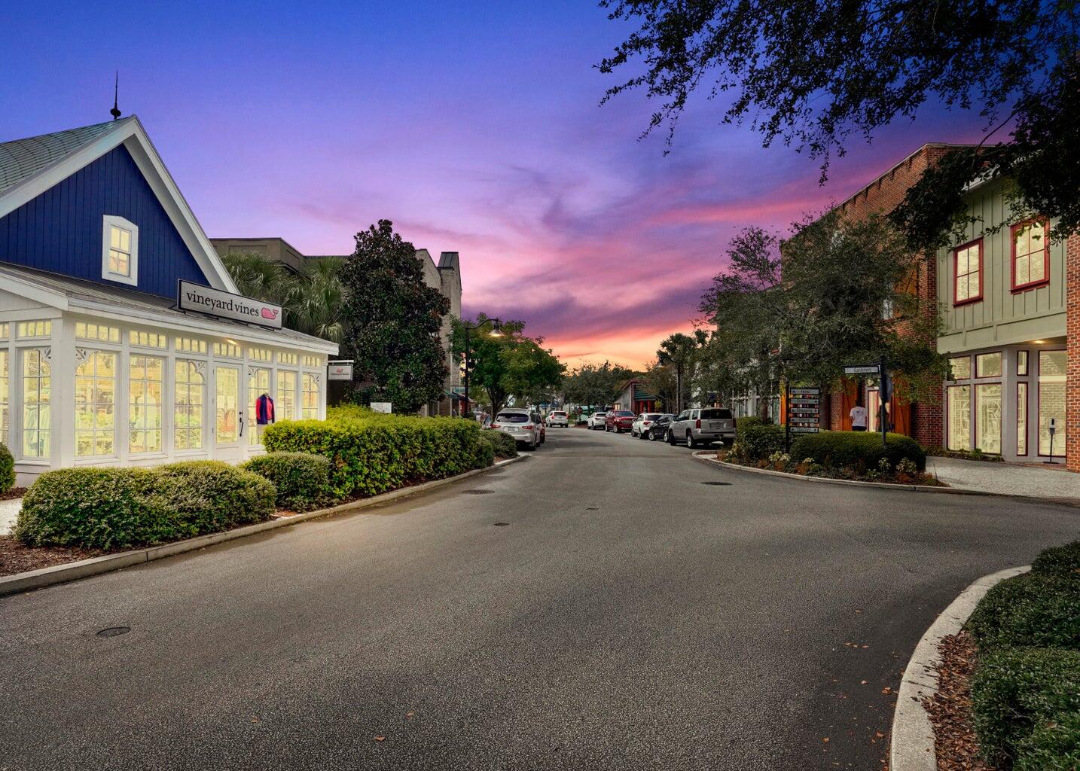

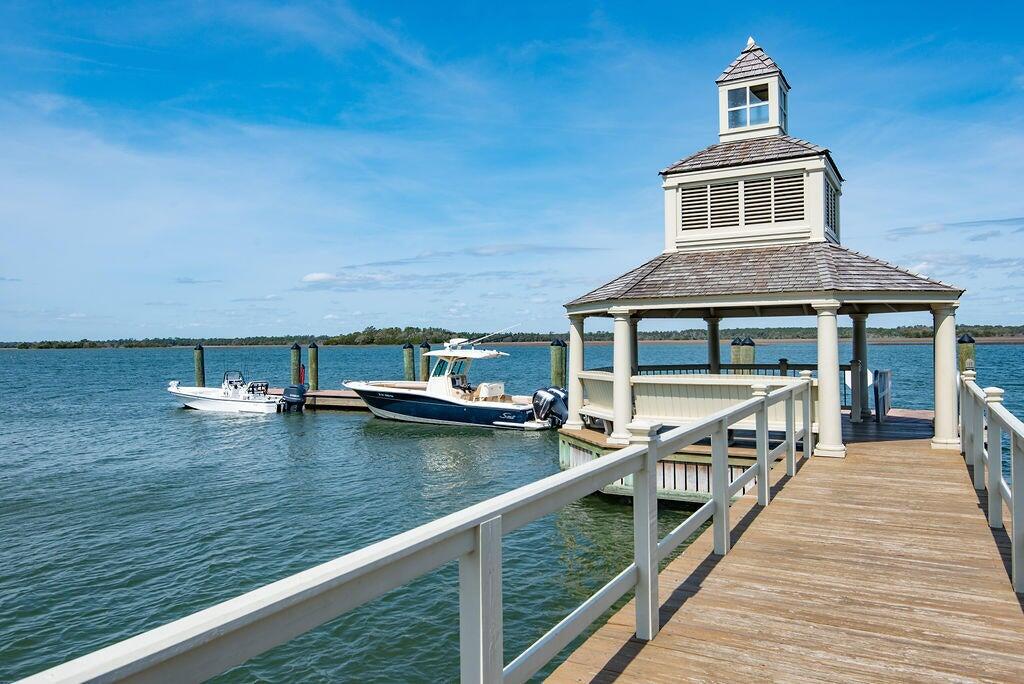
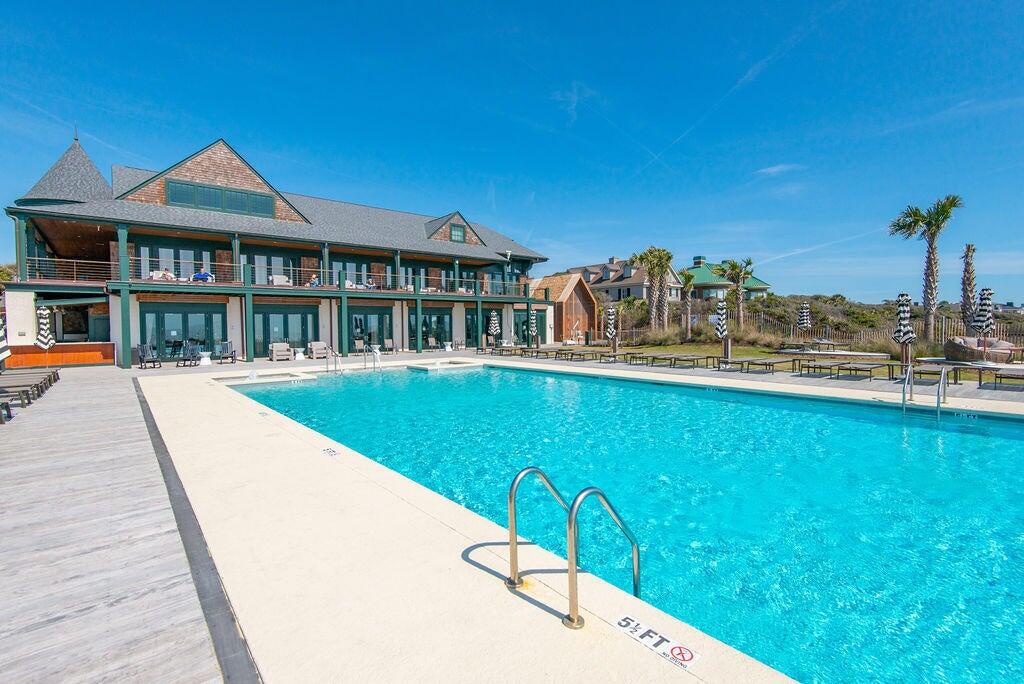
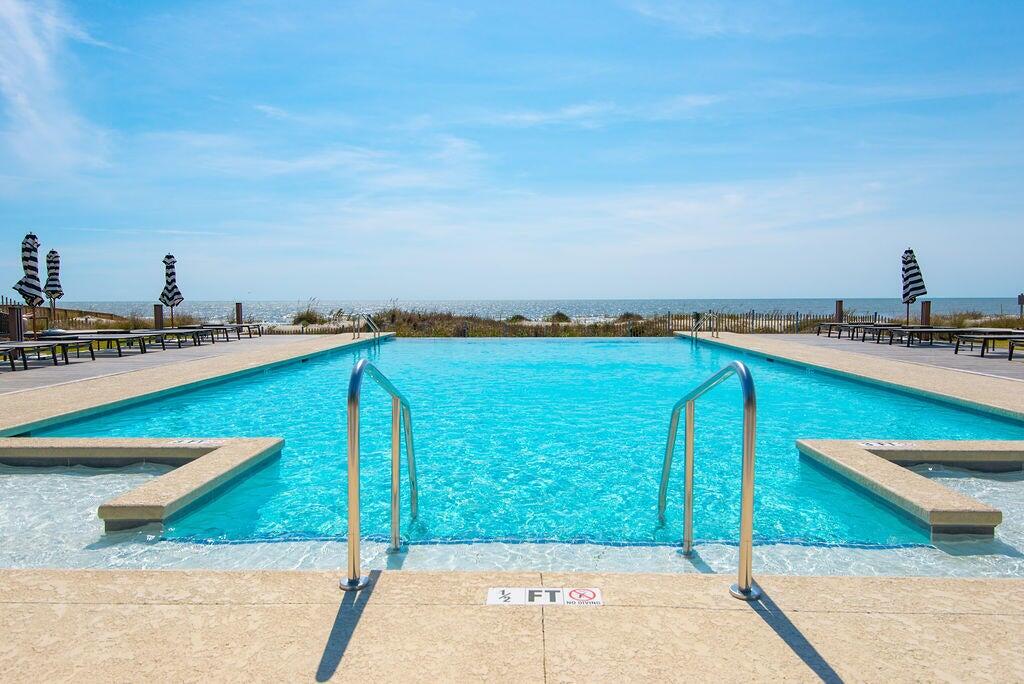
Welcome to 27 Marsh Edge Lane, a private, well-maintained Kiawah Island home located behind the second gate in the desirable Marsh Island Woods community. This elevated 3-bedroom, 2-bath property sits at the end of a quiet cul-de-sac and is just a bike ride to the beach.The home offers 2,215 sq. ft. of comfortable living space with American cherry floors, abundant natural light, and peaceful wooded views. The main level features an open living and dining room, an eat-in kitchen with new GE Profile appliances (2023), and direct access to both a screened porch and a large back deck, ideal for relaxing or entertaining.The spacious primary suite includes a Jacuzzi soaking tub, walk-in shower, walk-in closet and deck access. Two additional bedrooms, share a bathroom and provideflexibility for guests. A utility/ laundry room has a pull-out couch for additional sleeping space or a home office. On the ground level, the four-car tandem garage offers excellent storage for beach gear, bikes, and a small boat. An elevator provides convenient access to the main living area. Recent updates include a new HVAC and water heater (2023). This home offers a peaceful Kiawah Island setting with close proximity to beach access, Freshfields, walking trails, golf, and all community amenities. Buyer to pay 0.5 of 1% of the sales price as a one-time fee to KICA at closing. Buyer has the option to join the Governor's Club.
/u.realgeeks.media/amandasellscharleston/edb7563587fd-Blvd_logo__transparent__copy__1___1_.png)
Additional Information
- Levels
- One
- Lot Description
- 0 - .5 Acre, Cul-De-Sac, Wooded
- Interior Features
- Ceiling - Cathedral/Vaulted, Elevator, Kitchen Island, See Remarks, Walk-In Closet(s), Ceiling Fan(s), Eat-in Kitchen, Living/Dining Combo, Utility
- Construction
- Wood Siding
- Floors
- Wood
- Roof
- Architectural
- Cooling
- Central Air
- Heating
- Central, Electric, Heat Pump
- Exterior Features
- Lawn Irrigation, Lighting
- Foundation
- Raised, Pillar/Post/Pier
- Parking
- 4 Car Garage, Attached, Garage Door Opener
- Elementary School
- Angel Oak Es 4k-1/Johns Island Es 2-5
- Middle School
- Haut Gap
- High School
- St. Johns
Mortgage Calculator
Listing courtesy of Listing Agent: Bobby Trigg from Listing Office: Akers Ellis Real Estate LLC.
Selling Office: Pam Harrington Exclusives.