1413 Basildon Road, Mount Pleasant, SC 29466
- $378,000
- 2
- BD
- 2
- BA
- 1,063
- SqFt
- List Price
- $378,000
- Status
- Active
- MLS#
- 26006197
- Price Change
- ▼ $14,500 1780620679
- Year Built
- 2006
- Living Area
- 1,063
- Bedrooms
- 2
- Bathrooms
- 2
- Full-baths
- 2
- Subdivision
- Park West
- Master Bedroom
- Ceiling Fan(s), Walk-In Closet(s)
- Tract
- The Battery
Property Description
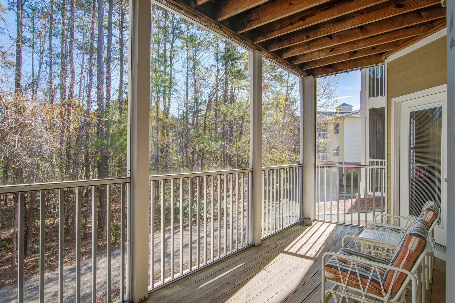
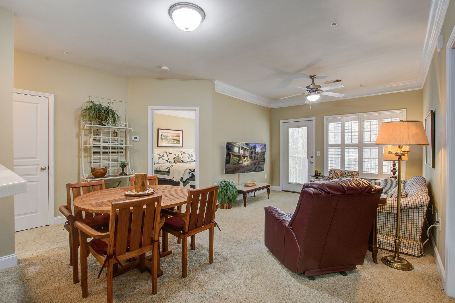
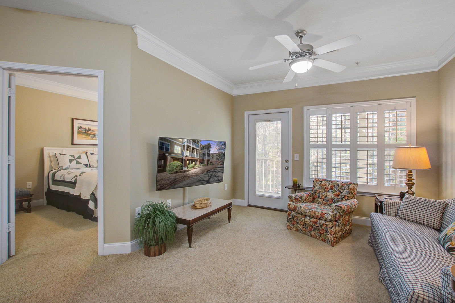
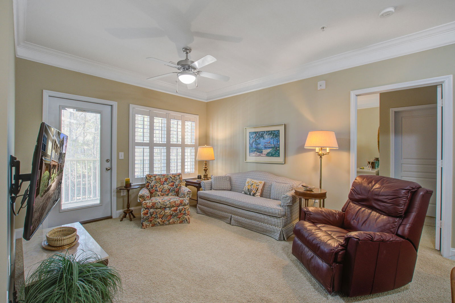
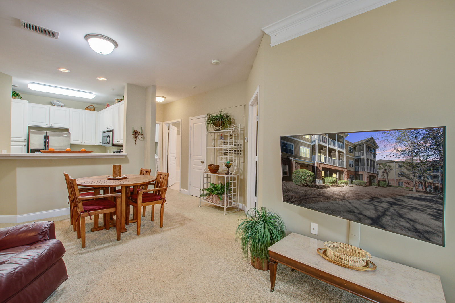

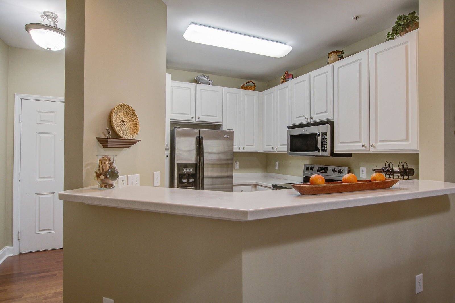
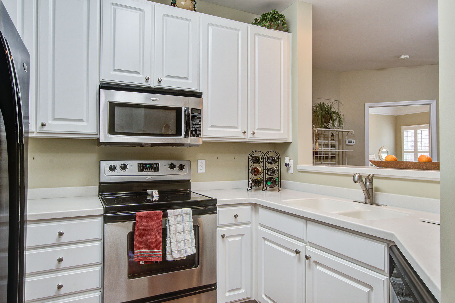
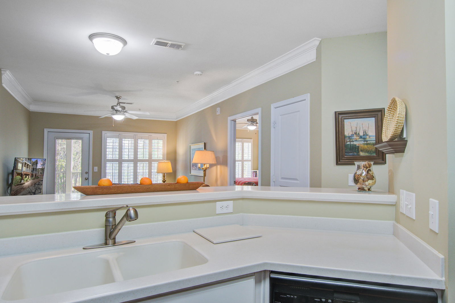
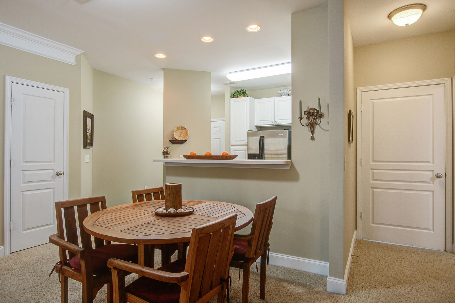
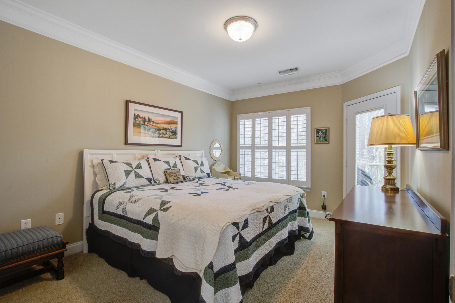
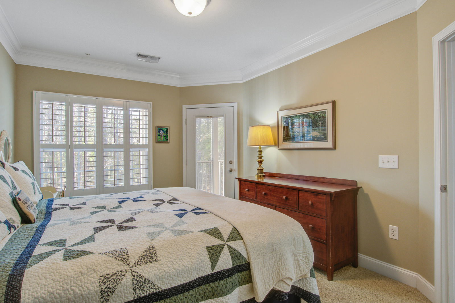
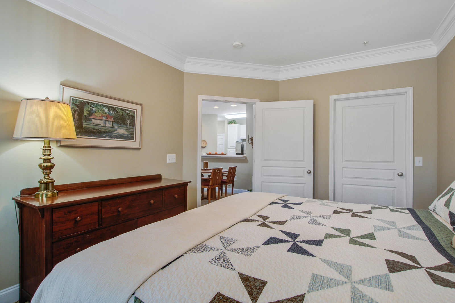
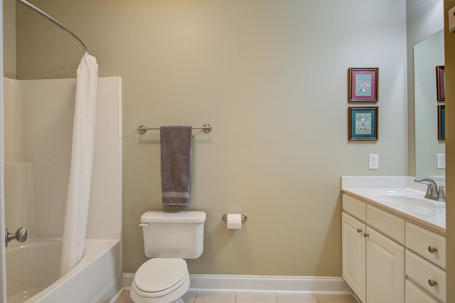
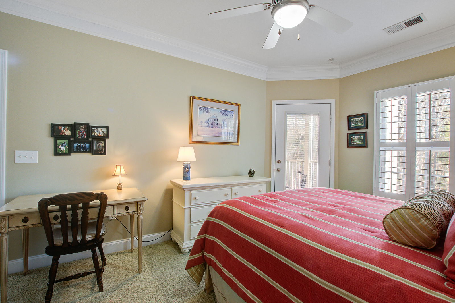
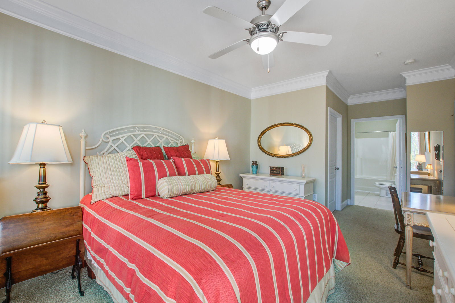
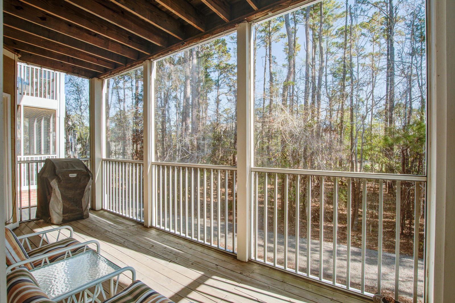
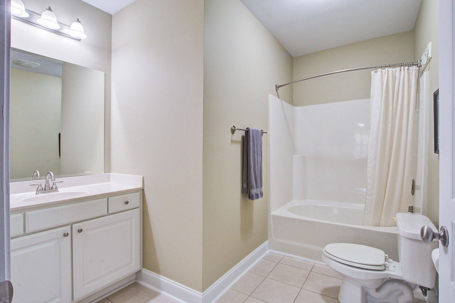
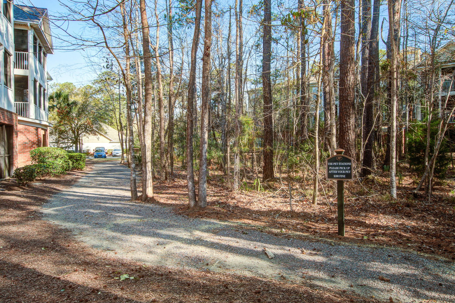
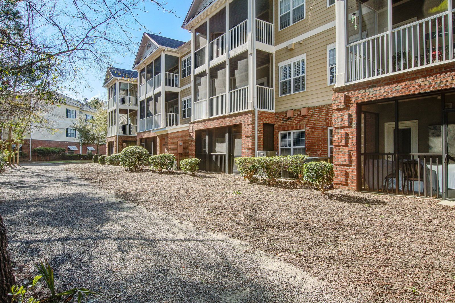


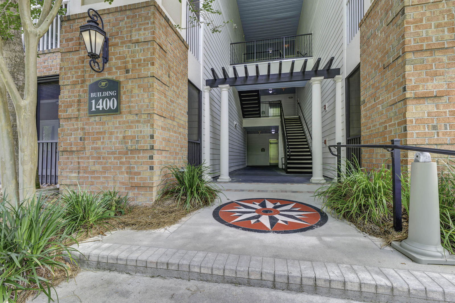
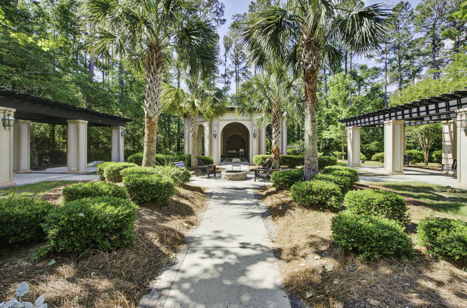
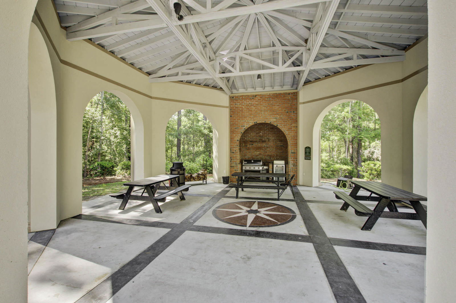
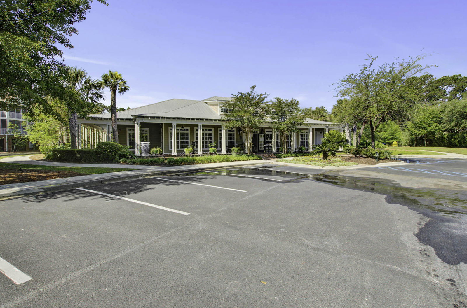
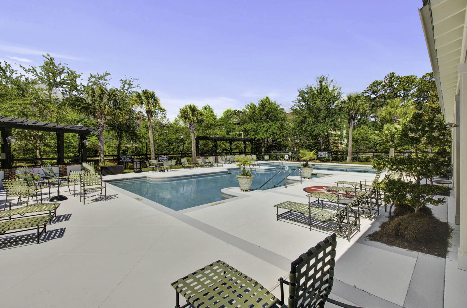
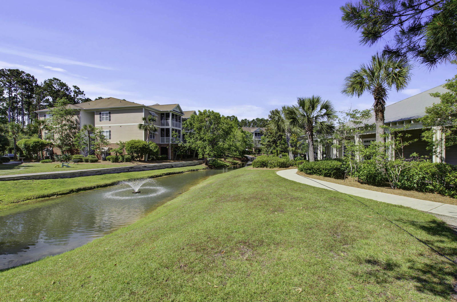
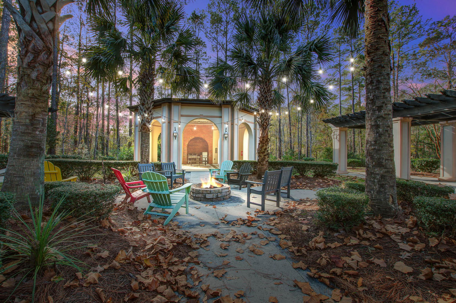
This beautiful, bright condo in The Battery features an ideal, private second-floor location with serene wooded views. Offering two spacious bedrooms across 1,063 square feet, the primary suite includes a large en-suite bathroom and walk-in closet. The kitchen serves as a central hub, opening seamlessly into the expansive living and dining combination. Plantation shutters throughout accentuate the updated paint, smooth ceilings, crown molding, and beautiful flooring. Step onto the large screened porch overlooking the woods--a serene setting for relaxing or entertaining while enjoying the local wildlife. Located just miles from the beach, this home offers convenience and low-maintenance coastal living.The Battery at Park West is a gated condo community featuring elevator access, a resort-style pool, and a clubhouse equipped with a movie room, fitness center, game area, fire pit, grilling station, "Great Lawn," and a dog park. Situated close to shopping, dining, and daily conveniences, this turn-key condo offers exceptional value.
/u.realgeeks.media/amandasellscharleston/edb7563587fd-Blvd_logo__transparent__copy__1___1_.png)
Additional Information
- Levels
- One
- Lot Description
- Wooded
- Interior Features
- Ceiling - Smooth, Elevator, Walk-In Closet(s), Ceiling Fan(s), Entrance Foyer, Living/Dining Combo
- Construction
- Cement Siding
- Floors
- Carpet, Wood
- Roof
- Architectural
- Cooling
- Central Air
- Heating
- Heat Pump
- Foundation
- Slab
- Parking
- Off Street
- Elementary School
- Laurel Hill
- Middle School
- Cario
- High School
- Wando
Mortgage Calculator
Listing courtesy of Listing Agent: Ben Grotte from Listing Office: Robertson Team Real Estate.