1756 Batten Drive, Charleston, SC 29414
- $589,900
- 3
- BD
- 2.5
- BA
- 2,442
- SqFt




- List Price
- $589,900
- Status
- Active
- MLS#
- 26017284
- Price Change
- ▼ $9,100 1786494337
- Year Built
- 2011
- Style
- Traditional
- Living Area
- 2,442
- Bedrooms
- 3
- Bathrooms
- 2.5
- Full-baths
- 2
- Half-baths
- 1
- Subdivision
- Boltons Landing
- Master Bedroom
- Ceiling Fan(s), Garden Tub/Shower, Walk-In Closet(s)
- Acres
- 0.14
Property Description
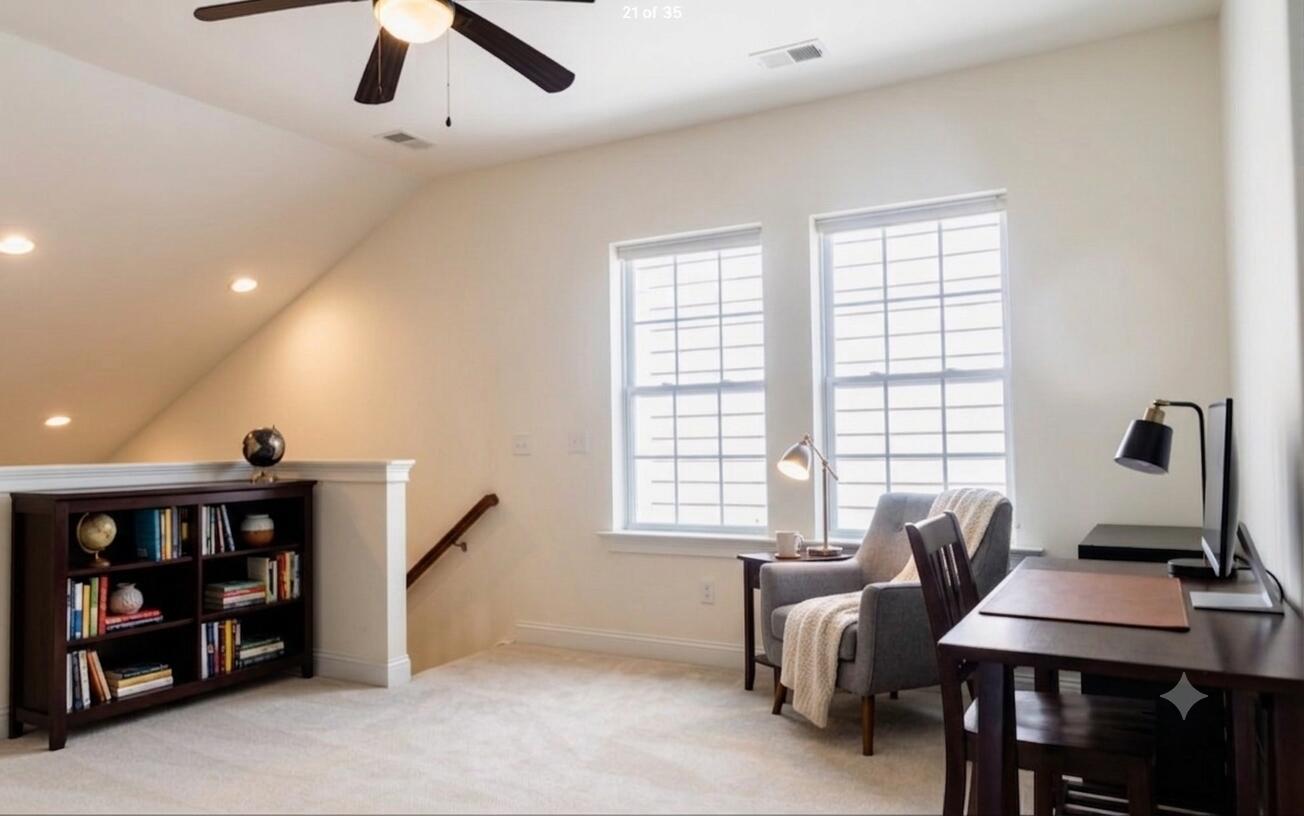
Seller offering $3,000 toward closing costs or toward interest rate buydown! This immaculate, turnkey property perfectly pairs effortless main-level living with scenic pond views. Situated in a highly coveted location just minutes from shopping, restaurants, parks, downtown, beaches and medical facilities. This home is entirely move-in ready. Equipped with a new roof (2023) and an HVAC system protected under warranty. Showcasing fresh professional paint throughout and brand-new, plush upper-level carpeting. Kitchen features premium Silestone quartz countertops, stainless appliances, and a massive 6-person island. Main-Level Primary Suite Offers a spacious layout, private ensuite bath, and an expansive walk-in closet. A screened back porch provides the ultimate peaceful venue and pond viewOpen family room flows into a true chef's kitchen, formal dining/flex room. Upper Level has two oversized guest bedrooms, a full bath, and a versatile open loft ideal for a home office, play area. Main floor spacious laundry. *Beware there may be surveillance on or in the property. The information herein is furnished to the best of the Listing Agent's knowledge. All information herewith is subject to verification by the purchaser and their agent. Listing Agent assumes no responsibility for correctness thereof, nor warrant the accuracy of the information or the condition of the property. If square footage is important - measure! Buyer to verify schools and any and all information deemed important.*
/u.realgeeks.media/amandasellscharleston/edb7563587fd-Blvd_logo__transparent__copy__1___1_.png)
Additional Information
- Levels
- Two
- Interior Features
- Ceiling - Cathedral/Vaulted, Ceiling - Smooth, Tray Ceiling(s), High Ceilings, Garden Tub/Shower, Kitchen Island, Walk-In Closet(s), Ceiling Fan(s), Eat-in Kitchen, Family, Entrance Foyer, Loft, Pantry, Separate Dining, Utility
- Construction
- Cement Siding
- Floors
- Carpet, Ceramic Tile, Wood
- Roof
- Architectural
- Cooling
- Central Air
- Heating
- Natural Gas
- Exterior Features
- Rain Gutters
- Foundation
- Slab
- Parking
- 2 Car Garage, Detached, Garage Door Opener
- Elementary School
- Oakland
- Middle School
- C E Williams
- High School
- West Ashley
Mortgage Calculator
Listing courtesy of Listing Agent: Christina Garvin from Listing Office: Kay Real Estate Group, LLC.