1640 Saint Johns Parrish Way, Johns Island, SC 29455
- $405,000
- 3
- BD
- 2.5
- BA
- 1,473
- SqFt




- List Price
- $405,000
- Status
- Active
- MLS#
- 26023584
- Year Built
- 2013
- Living Area
- 1,473
- Bedrooms
- 3
- Bathrooms
- 2.5
- Full-baths
- 2
- Half-baths
- 1
- Subdivision
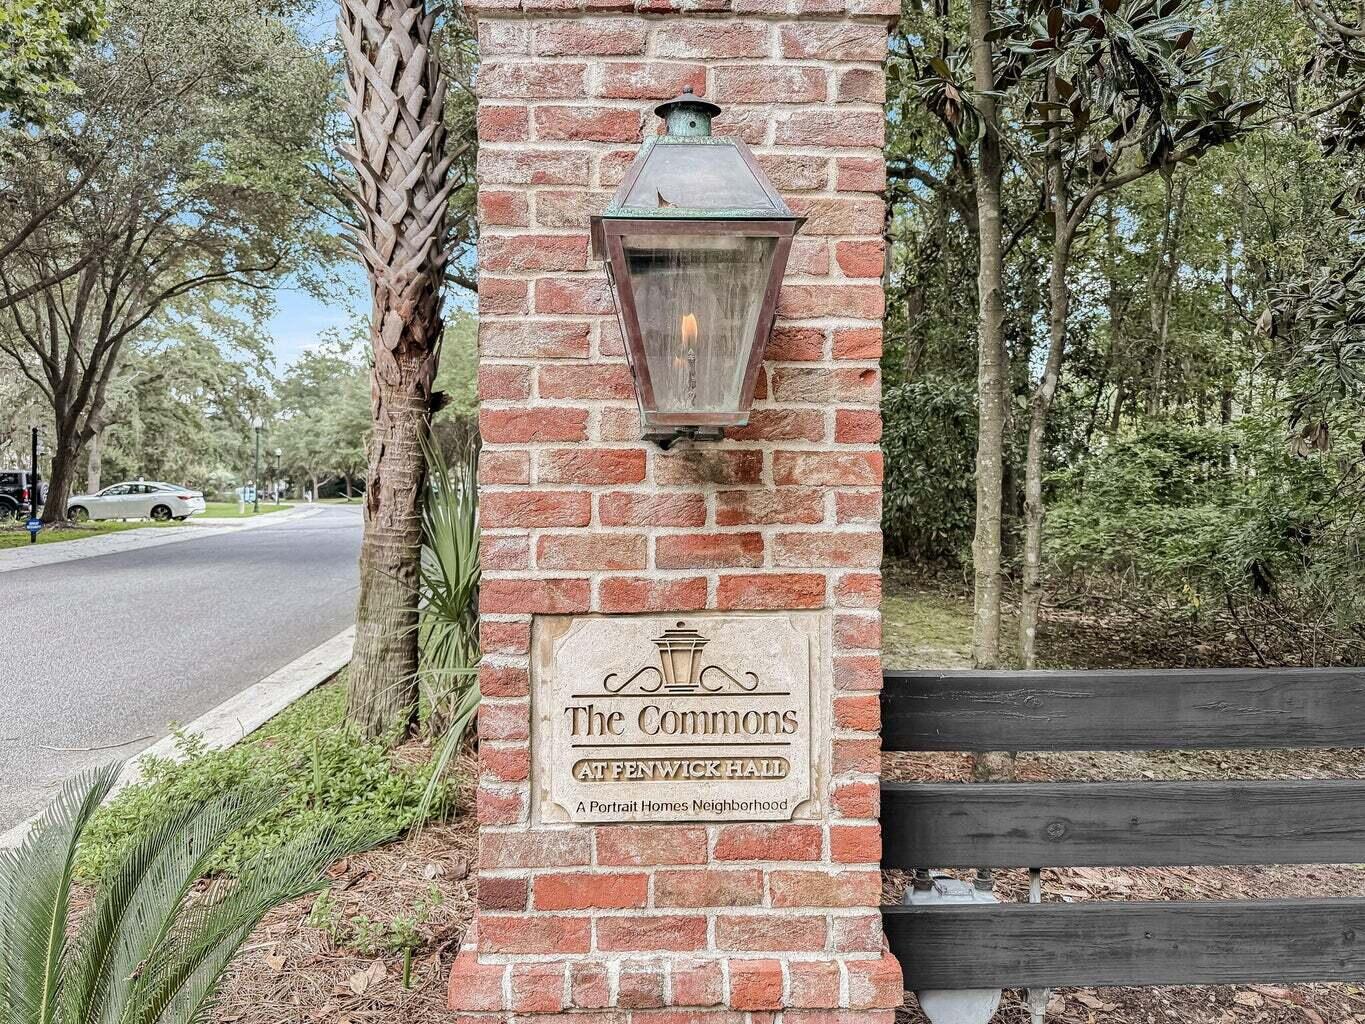
- Fenwick Commons
- Master Bedroom
- Ceiling Fan(s)
- Acres
- 0.08
Property Description
Perfect end-unit townhome offering low-maintenance living just minutes from downtown Charleston! The bright, open floor plan features hardwood floors, a well-appointed kitchen with granite countertops and a gas range, and plenty of space for everyday living and entertaining. Upstairs, the huge primary ensuite offers vaulted ceilings and a walk-in closet, along with two additional bedrooms and a full bath. A one car garage makes this the perfect home! Step outside to a private rear patio surrounded by nature, backing directly to the fifty two acre Fenwick Hall Plantation, registered in the National Register of Historic Places and built in 1730. Wooded pond views in front.The community provides added convenience by covering lawn maintenance and irrigation, neighborhood pool, exterior siding, roof and paint, flood insurance and termite bond! Tankless hot water for energy efficient endless showers after those long beach days.
/u.realgeeks.media/amandasellscharleston/edb7563587fd-Blvd_logo__transparent__copy__1___1_.png)
Additional Information
- Levels
- Two
- Lot Description
- Wooded
- Interior Features
- Ceiling - Cathedral/Vaulted, Ceiling - Smooth, Walk-In Closet(s), Ceiling Fan(s), Pantry, Separate Dining
- Construction
- Vinyl Siding
- Floors
- Carpet, Wood
- Roof
- Architectural
- Cooling
- Central Air
- Heating
- Central
- Exterior Features
- Lawn Irrigation, Rain Gutters
- Foundation
- Slab
- Parking
- 1 Car Garage, Attached
- Elementary School
- Angel Oak Es 4k-1/Johns Island Es 2-5
- Middle School
- Haut Gap
- High School
- St. Johns
Mortgage Calculator
Listing courtesy of Listing Agent: Shawn Pillion from Listing Office: EVERPLACE Realty.