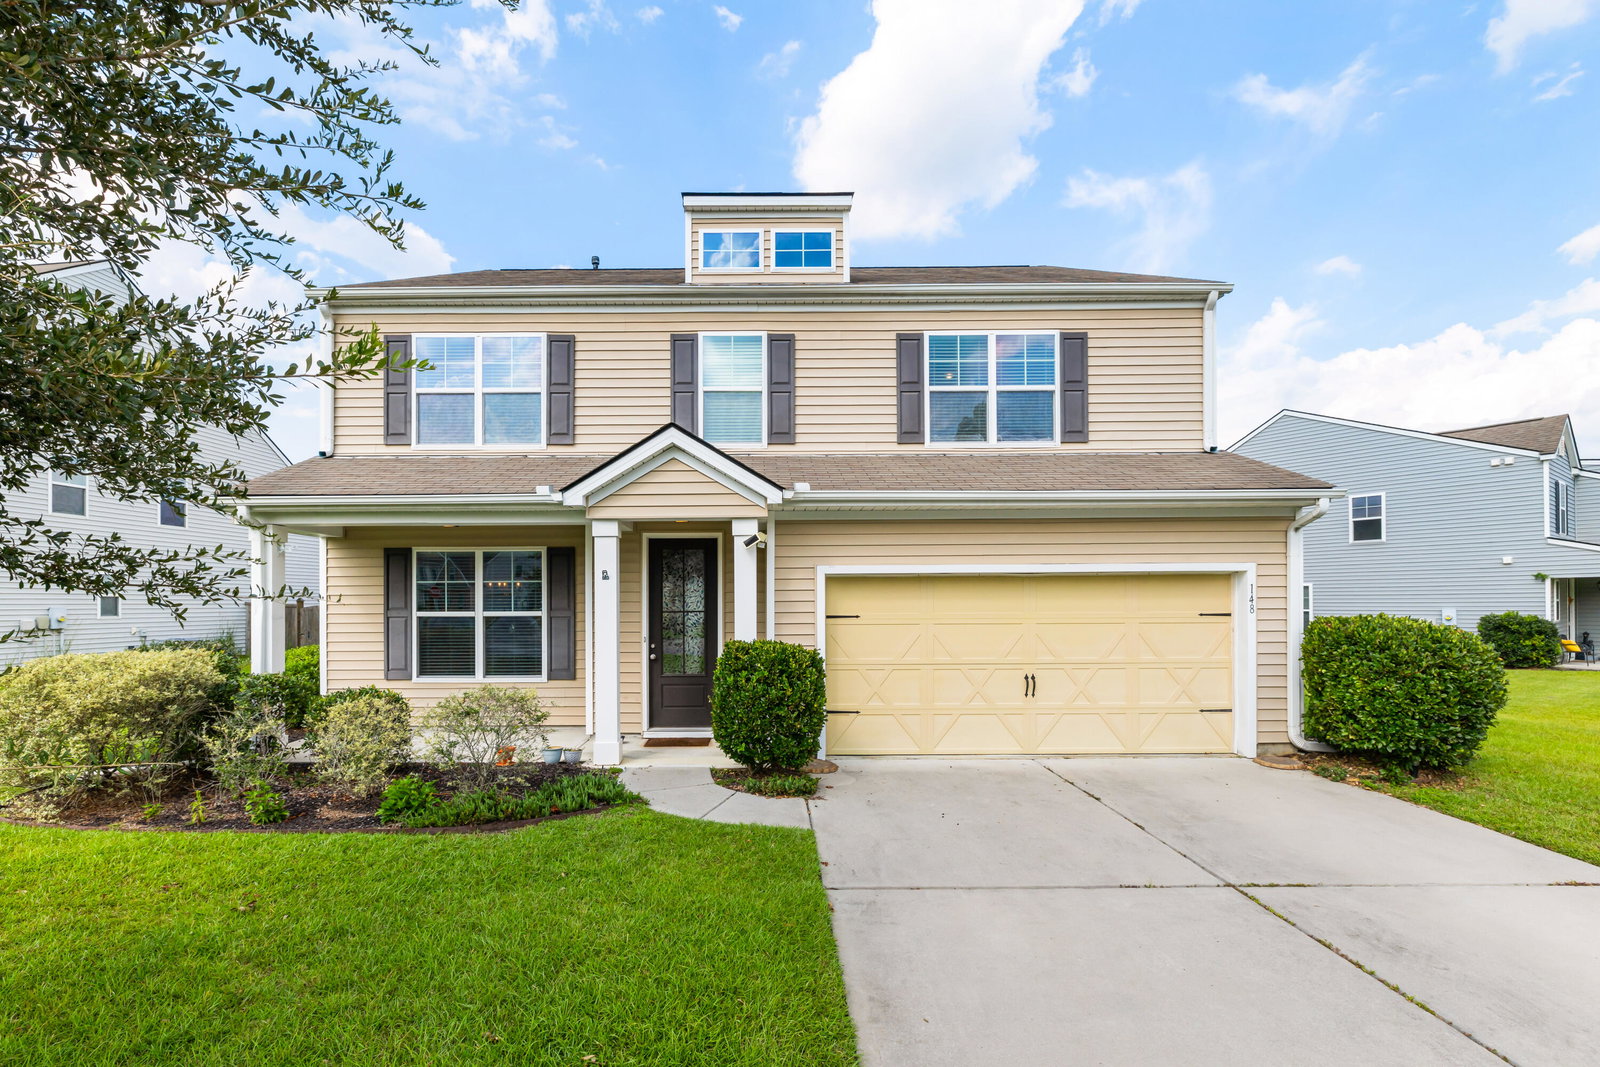
148 Carolina Wren Avenue, Moncks Corner, SC 29461
- $464,900
- 5
- BD
- 3.5
- BA
- 3,156
- SqFt




- List Price
- $464,900
- Status
- Active
- MLS#
- 26023815
- Year Built
- 2014
- Style
- Traditional
- Living Area
- 3,156
- Bedrooms
- 5
- Bathrooms
- 3.5
- Full-baths
- 3
- Half-baths
- 1
- Subdivision
- Cypress Ridge
- Master Bedroom
- Ceiling Fan(s), Multiple Closets, Walk-In Closet(s)
- Acres
- 0.28
Property Description
Welcome to 148 Carolina Wren Avenue, where space, comfort, and functionality come together beautifully! This impressive 5-bedroom, 3.5-bath home offers room to spread out, entertain, and truly make yourself at home.At the heart of the home is the massive kitchen, featuring an expansive center island, gas range, abundant cabinetry, and plenty of room for gathering. A butler's pantry connects the kitchen to the formal dining room, making everything from weeknight dinners to holiday entertaining a breeze. The main living area is warm and inviting, anchored by a wood-burning fireplace that adds character and the perfect cozy touch.The spacious first-floor primary suite offers a private retreat with generous walk-in closets, and a large ensuite bath complete with a soaking tub and separshower. Upstairs, the space continues with a large loft perfect for a second living room, playroom, media space, or home office. Four additional bedrooms and two full baths provide plenty of flexibility for family, guests, hobbies, or working from home. Situated on a desirable corner lot of approximately .28 acres, the property also features a fenced backyard with plenty of room to enjoy the outdoors, plus an additional storage shed for tools, lawn equipment, and all the extras. If space is at the top of your wish list, 148 Carolina Wren Avenue delivers it in every direction. From the oversized kitchen and multiple living areas to five bedrooms, 3.5 baths, a wood-burning fireplace, and a backyard ready to be enjoyed. Come see just how much this home has to offer!
/u.realgeeks.media/amandasellscharleston/edb7563587fd-Blvd_logo__transparent__copy__1___1_.png)
Additional Information
- Levels
- Two
- Lot Description
- 0 - .5 Acre, Corner Lot
- Interior Features
- Ceiling - Smooth, High Ceilings, Kitchen Island, Walk-In Closet(s), Ceiling Fan(s), Family, Loft, Pantry, Separate Dining
- Construction
- Vinyl Siding
- Floors
- Carpet, Ceramic Tile, Wood
- Roof
- Architectural
- Cooling
- Central Air
- Heating
- Central
- Foundation
- Slab
- Parking
- 2 Car Garage, Attached
- Elementary School
- Whitesville
- Middle School
- Berkeley
- High School
- Berkeley
Mortgage Calculator
Listing courtesy of Listing Agent: Jenny Siggelkow from Listing Office: ERA Wilder Realty Inc.