118 Scott Street, Charleston, SC 29492
- $1,975,000
- 4
- BD
- 3.5
- BA
- 3,319
- SqFt




- Sold Price
- $1,975,000
- List Price
- $1,999,000
- Status
- Closed
- MLS#
- 26013142
- Closing Date
- Jun 18, 2026
- Year Built
- 1998
- Style
- Traditional
- Living Area
- 3,319
- Bedrooms
- 4
- Bathrooms
- 3.5
- Full-baths
- 3
- Half-baths
- 1
- Subdivision
- Etiwan Park
- Master Bedroom
- Ceiling Fan(s), Garden Tub/Shower, Walk-In Closet(s)
- Acres
- 0.24
Property Description
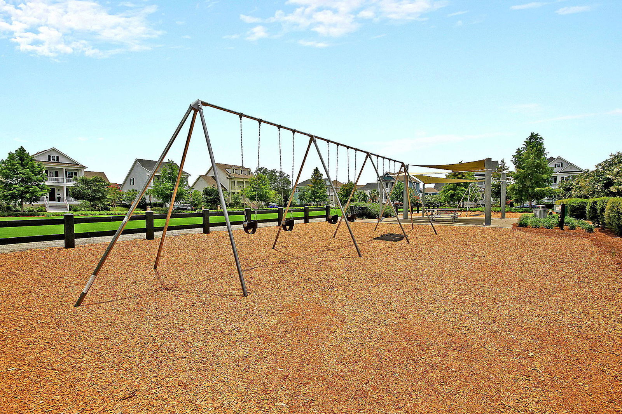
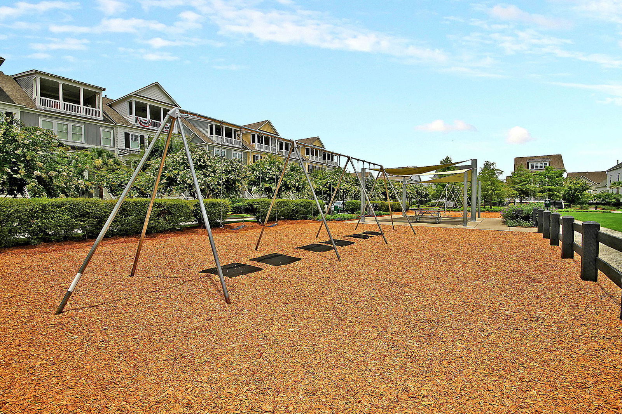
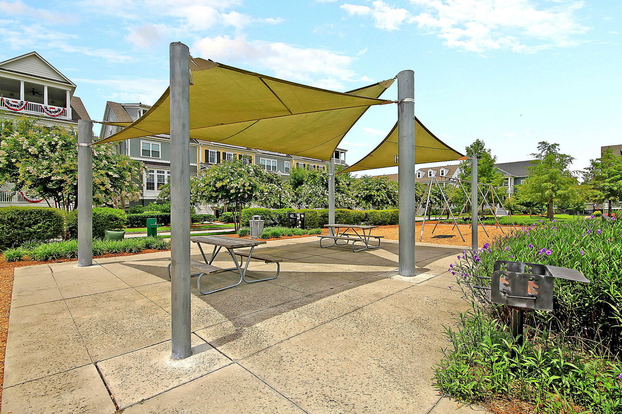
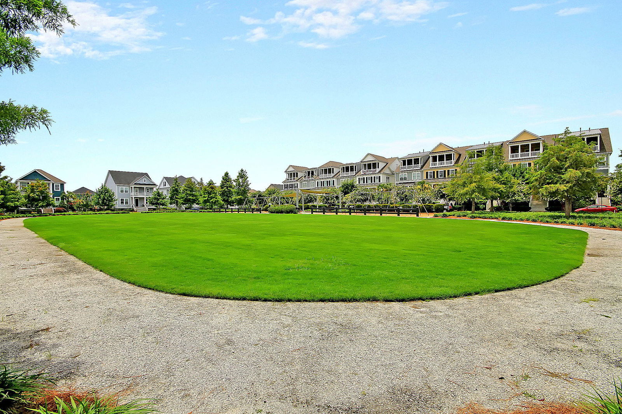
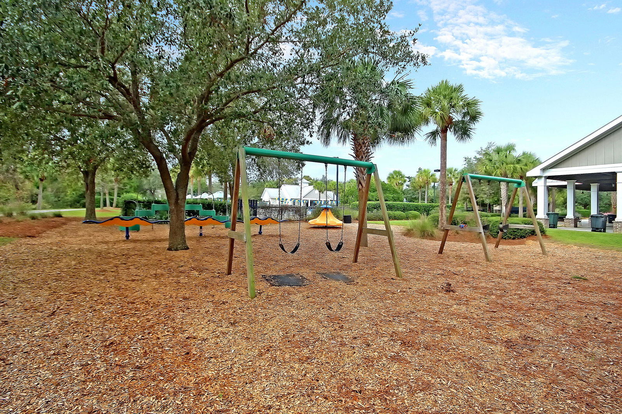
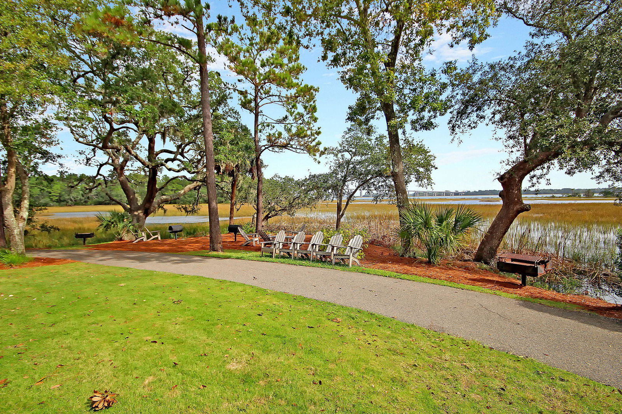
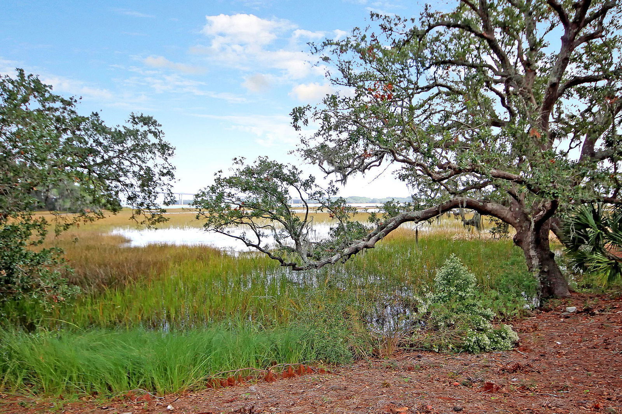

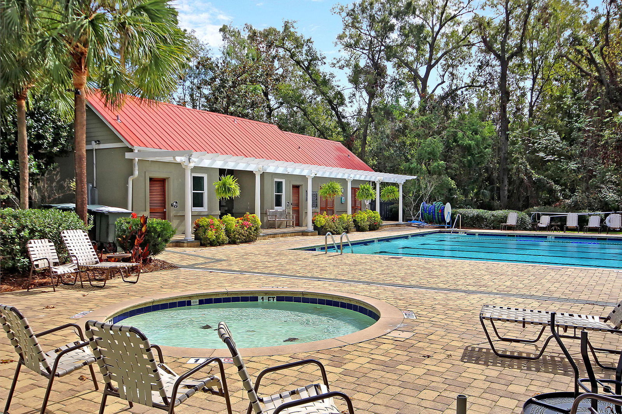
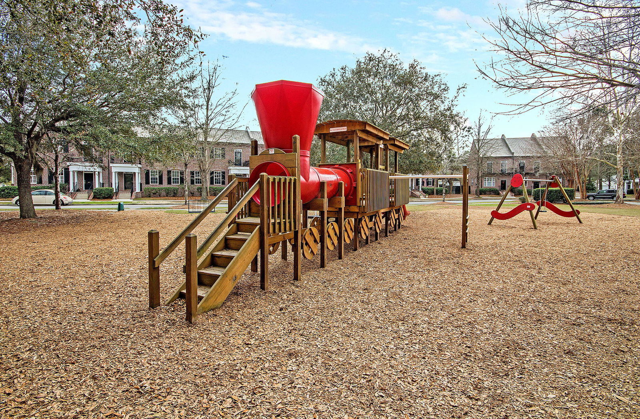
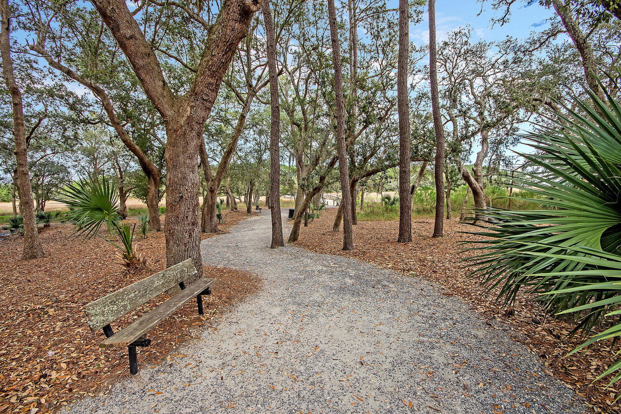
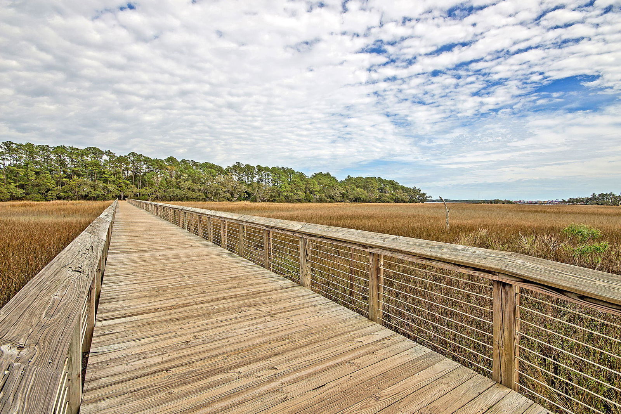
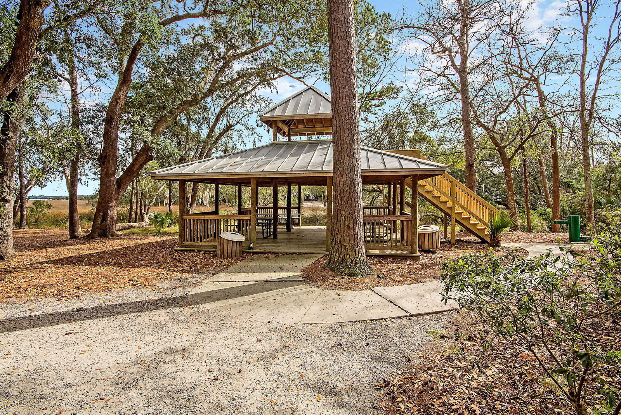
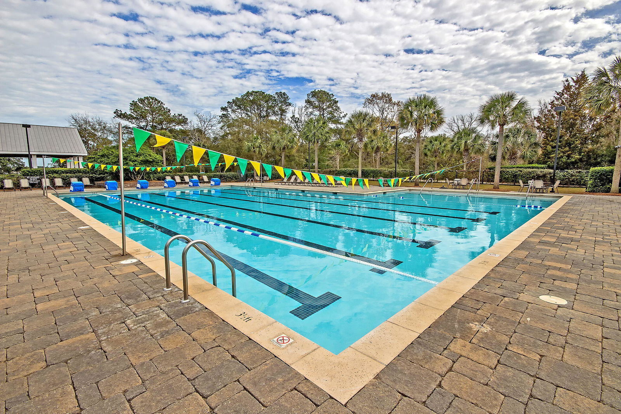
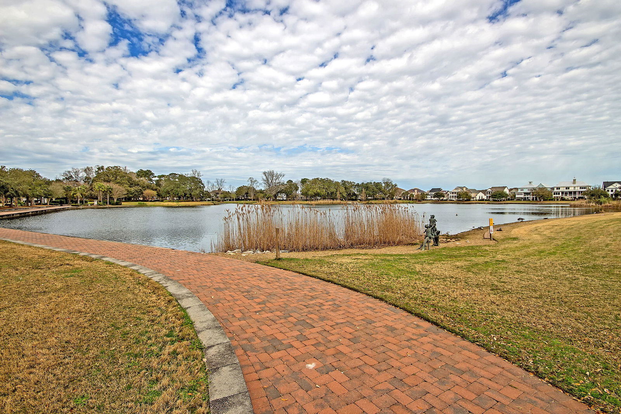
Set within one of Charleston's most coveted communities, this exquisitely renovated Daniel Island residence blends elevated luxury with the effortless sophistication of modern coastal living. Framed by an expansive front porch and surrounded by serene wooded and marsh views, the home offers a rare sense of privacy and tranquility while remaining moments from the island's celebrated dining, waterfront parks, trails, schools, and country club amenities.Inside, every space has been thoughtfully curated with a refined organic aesthetic, layered textures, and designer-inspired finishes that feel both timeless and sophisticated. A dramatic moody office creates an intimate retreat, while the elegant formal dining room--anchored by a statement chandelier--sets the tone for unforgettableentertaining. At the center of the home, the stunning chef's kitchen is a true showpiece, where artisan craftsmanship meets modern luxury. A custom plaster-finish fireplace and matching range hood create architectural focal points, complemented by rich brick accents, warm tonal cabinetry, and premium appliances. Designed for both elevated entertaining and everyday living, the kitchen opens seamlessly into a light-filled dining and sunroom space overlooking the natural beauty beyond. The first-floor primary suite is a private sanctuary, surrounded by oversized windows that invite in soft natural light and peaceful views. The spa-inspired bath and expansive walk-in closet complete the retreat-like atmosphere. Upstairs, a spacious loft offers exceptional flexibility for a secondary living area, media space, or creative studio, accompanied by three additional bedrooms and two beautifully appointed baths. Extensively upgraded with both luxury and longevity in mind, the home features all-new engineered white oak flooring, designer tile selections, custom closets, new plumbing and electrical fixtures, upgraded PEX plumbing throughout, a new front door, and updated garage door motors and openers with new trim details. Outdoor living has also been elevated with newly replaced Ipe decking and matching Ipe top rails, creating a rich architectural finish that complements the home's sophisticated coastal design. Additional recent improvements include a brand-new roof, and a tankless water heater. Blending California-inspired organic design with the unmatched lifestyle of Daniel Island, this exceptional residence offers a rare opportunity to experience refined Lowcountry luxury in one of the region's most sought-after destinations.
/u.realgeeks.media/amandasellscharleston/edb7563587fd-Blvd_logo__transparent__copy__1___1_.png)
Additional Information
- Levels
- Two
- Lot Description
- 0 - .5 Acre, Marshview, Wooded
- Interior Features
- Ceiling - Smooth, High Ceilings, Garden Tub/Shower, Kitchen Island, Walk-In Closet(s), Ceiling Fan(s), Eat-in Kitchen, Family, Loft, Office, Separate Dining, Sun
- Construction
- Cement Siding
- Floors
- Ceramic Tile, Wood
- Roof
- Architectural
- Cooling
- Central Air
- Foundation
- Crawl Space
- Parking
- 2 Car Garage, Attached, Off Street
- Elementary School
- Daniel Island
- Middle School
- Daniel Island
- High School
- Philip Simmons
Mortgage Calculator
Listing courtesy of Listing Agent: Caleb Pearson from Listing Office: EXP Realty LLC.
Selling Office: Compass Carolinas, LLC.